Miraflores Palace
PlaceMADRID
Surface3114 M2
Date2022
StatusCompleted
FOTOGRAFÍA ALBERTO AMORES
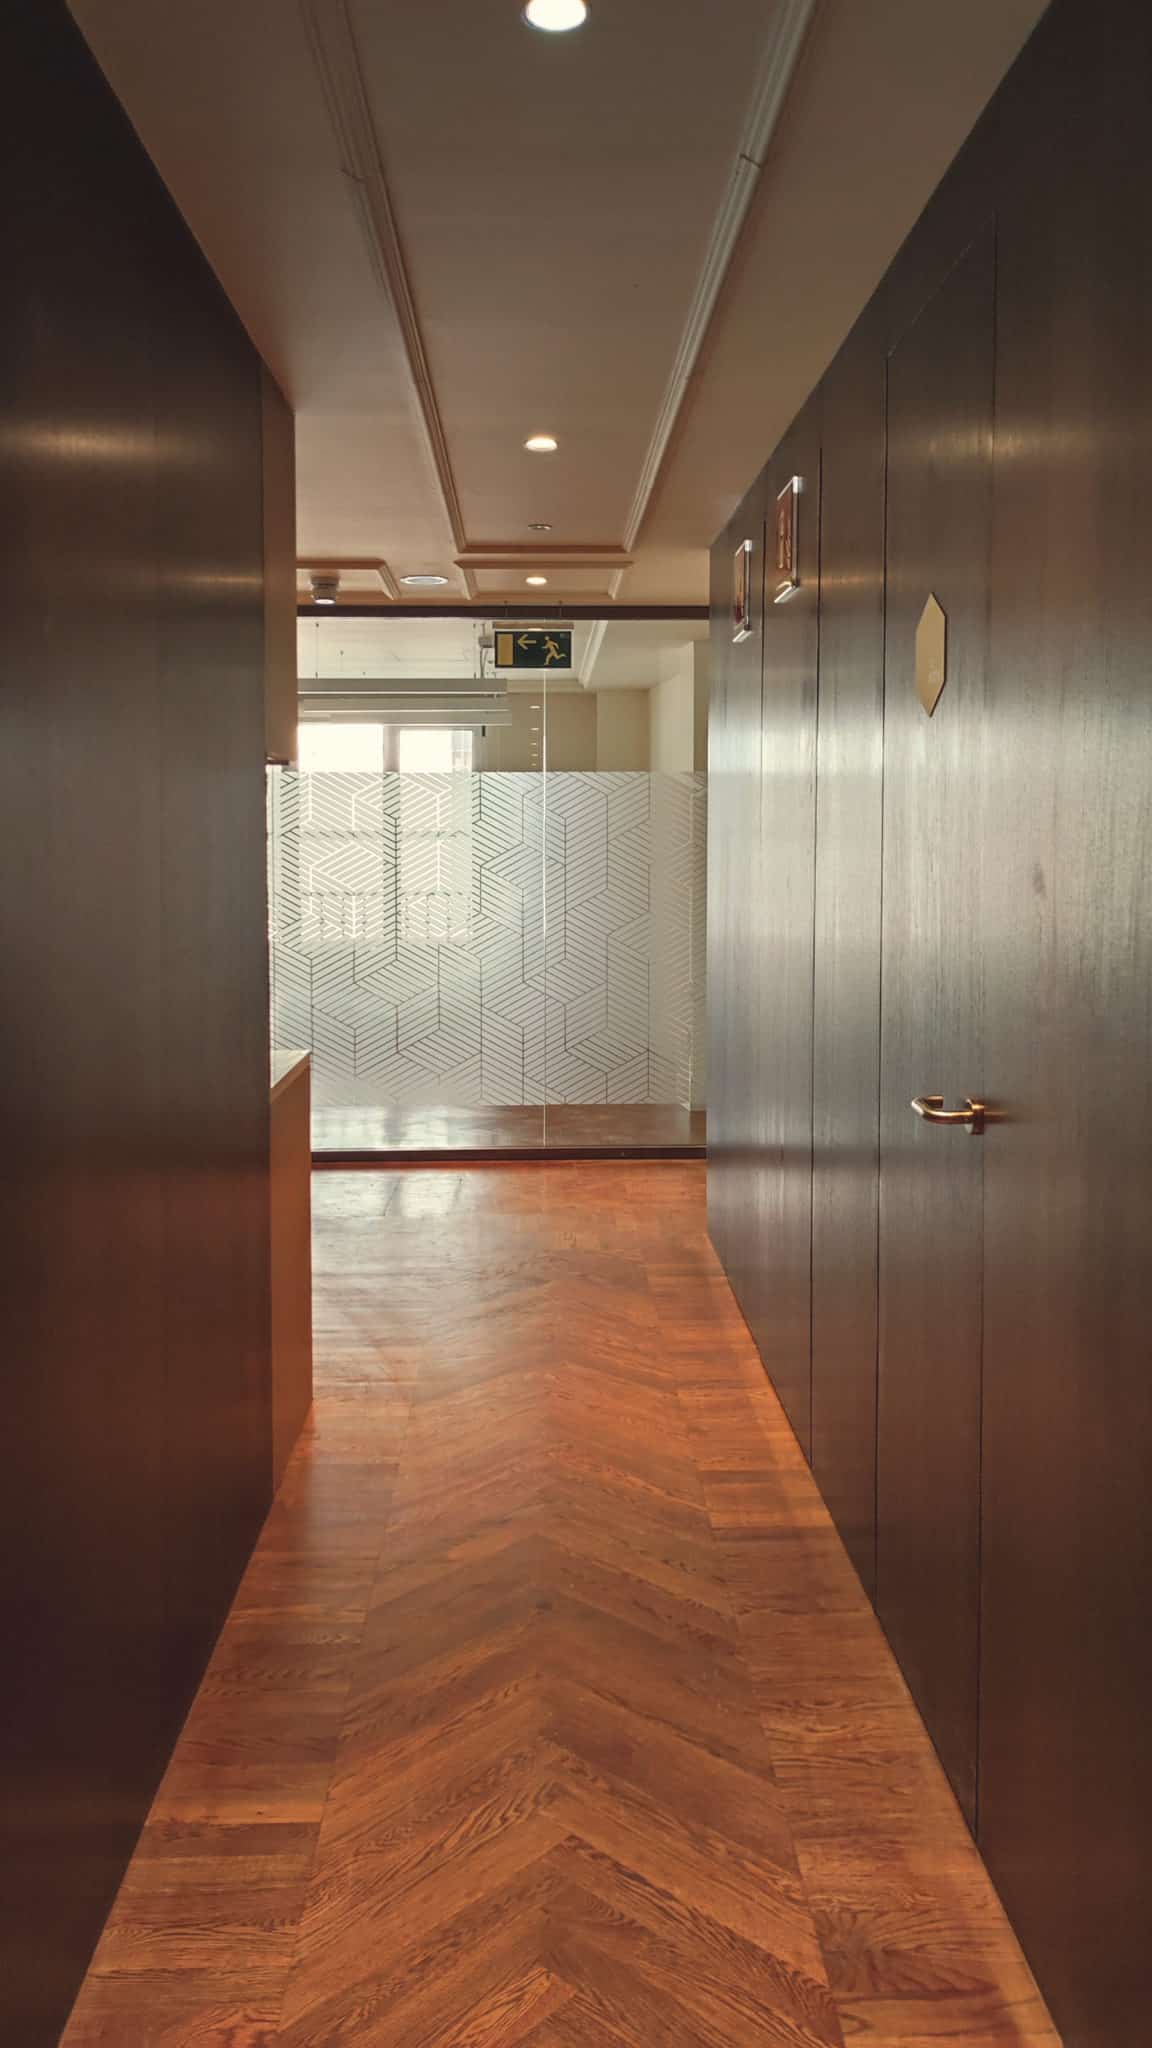
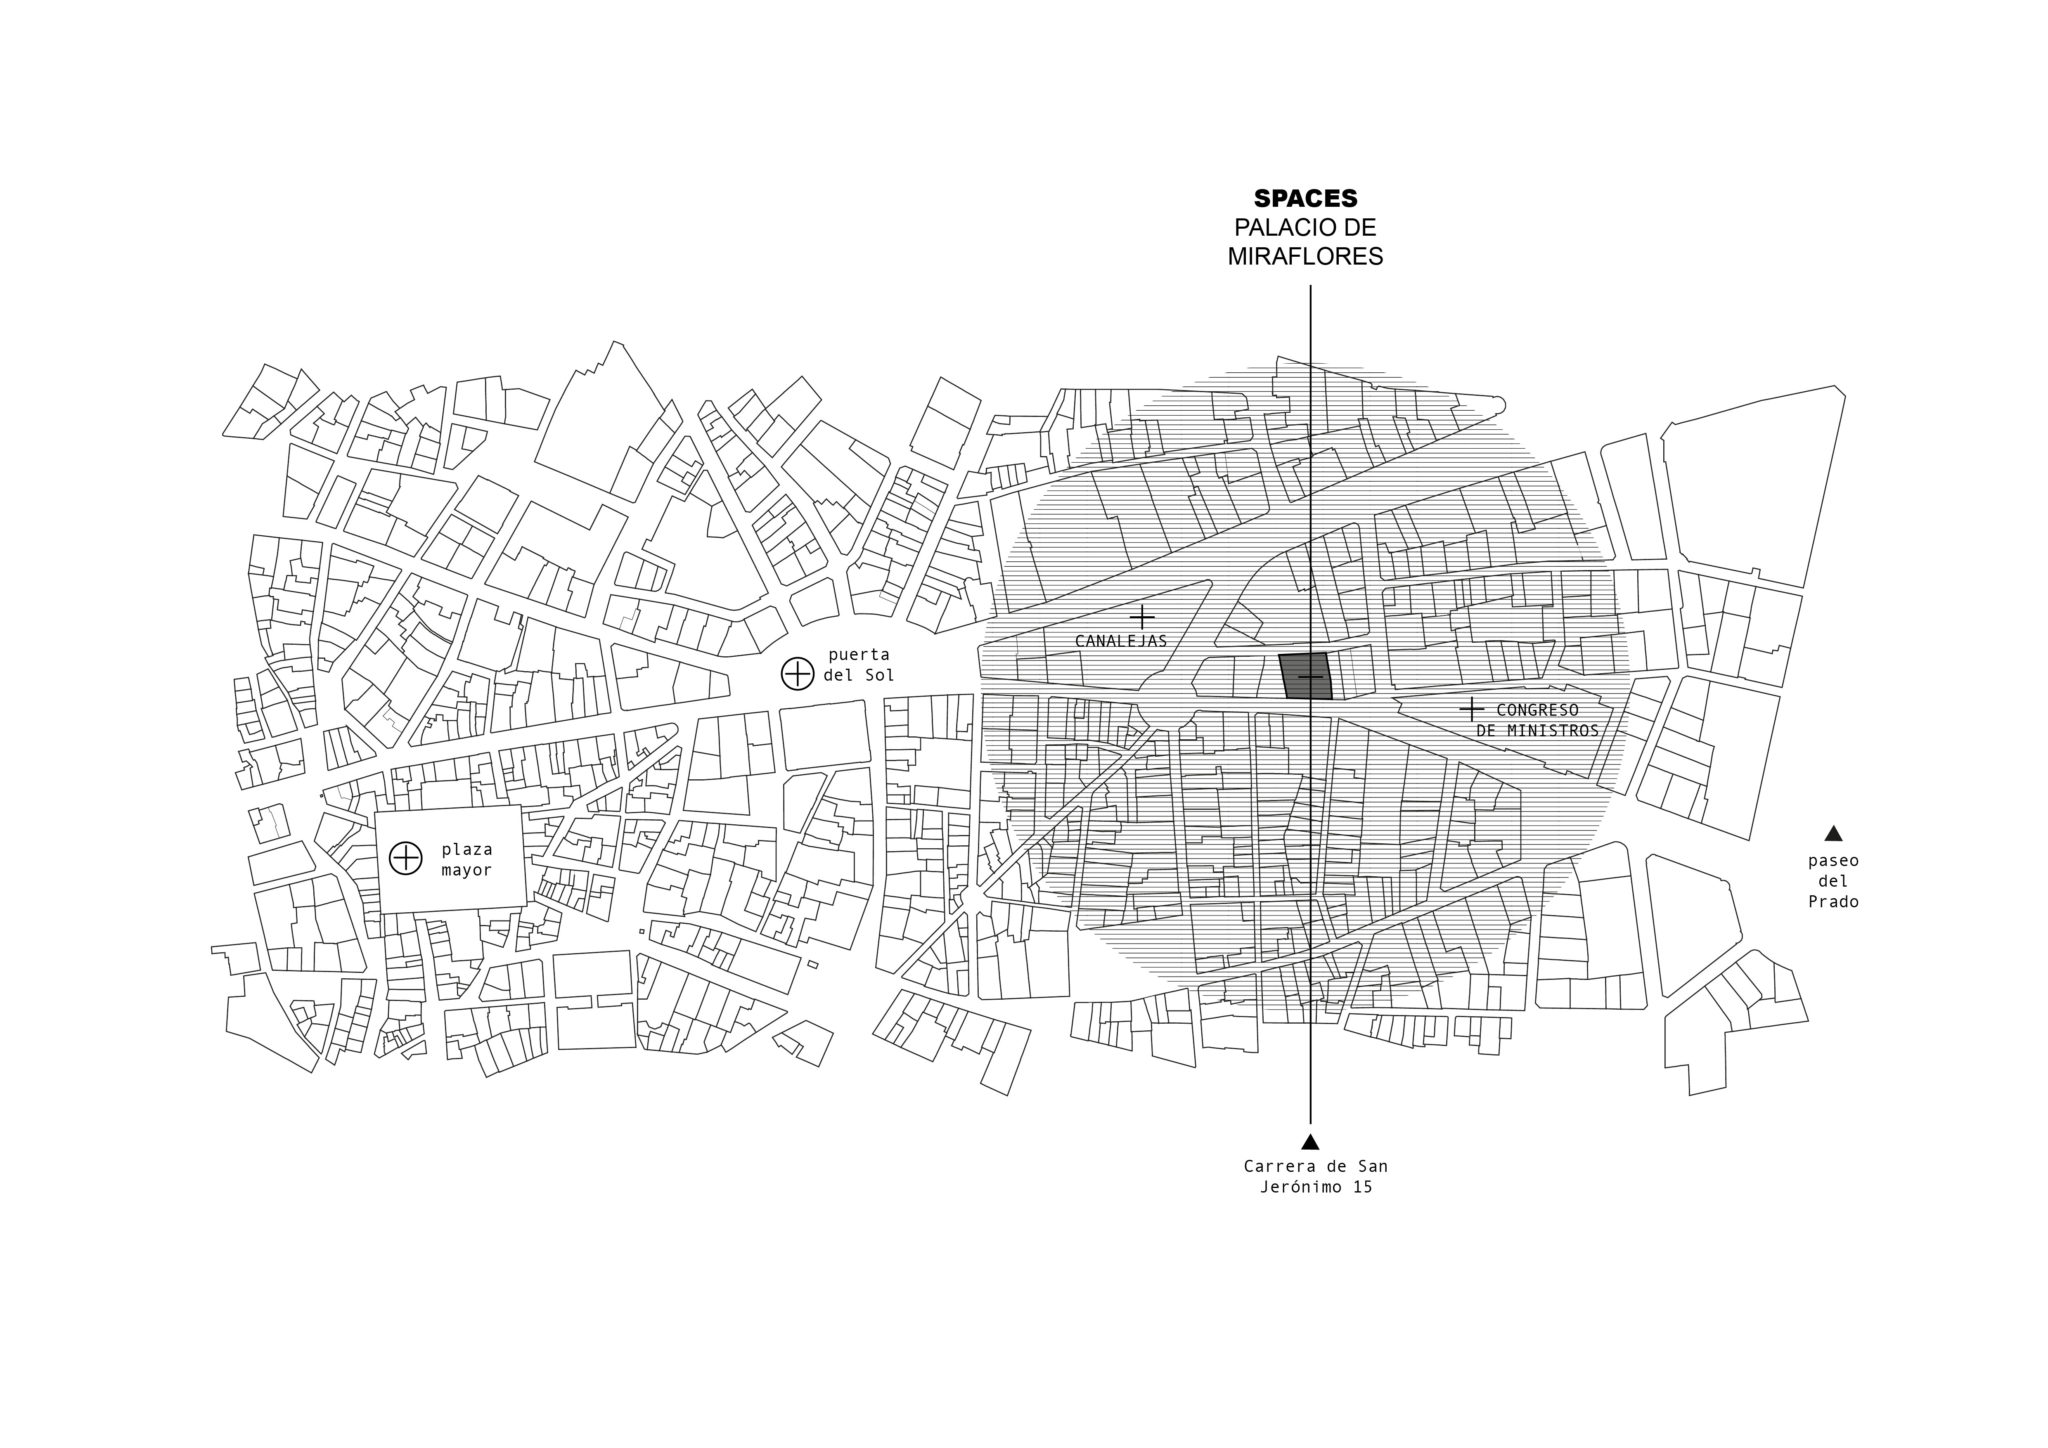
Space for offices and coworking created in the center of Madrid, in a baroque palace. The building created in the early XVIII century is classified as a national monument and it reached our days with many restauration works to be done. This high protection by the heritage council, specially in façade and interiors of 3 rooms, has been taken into account in our design approach.
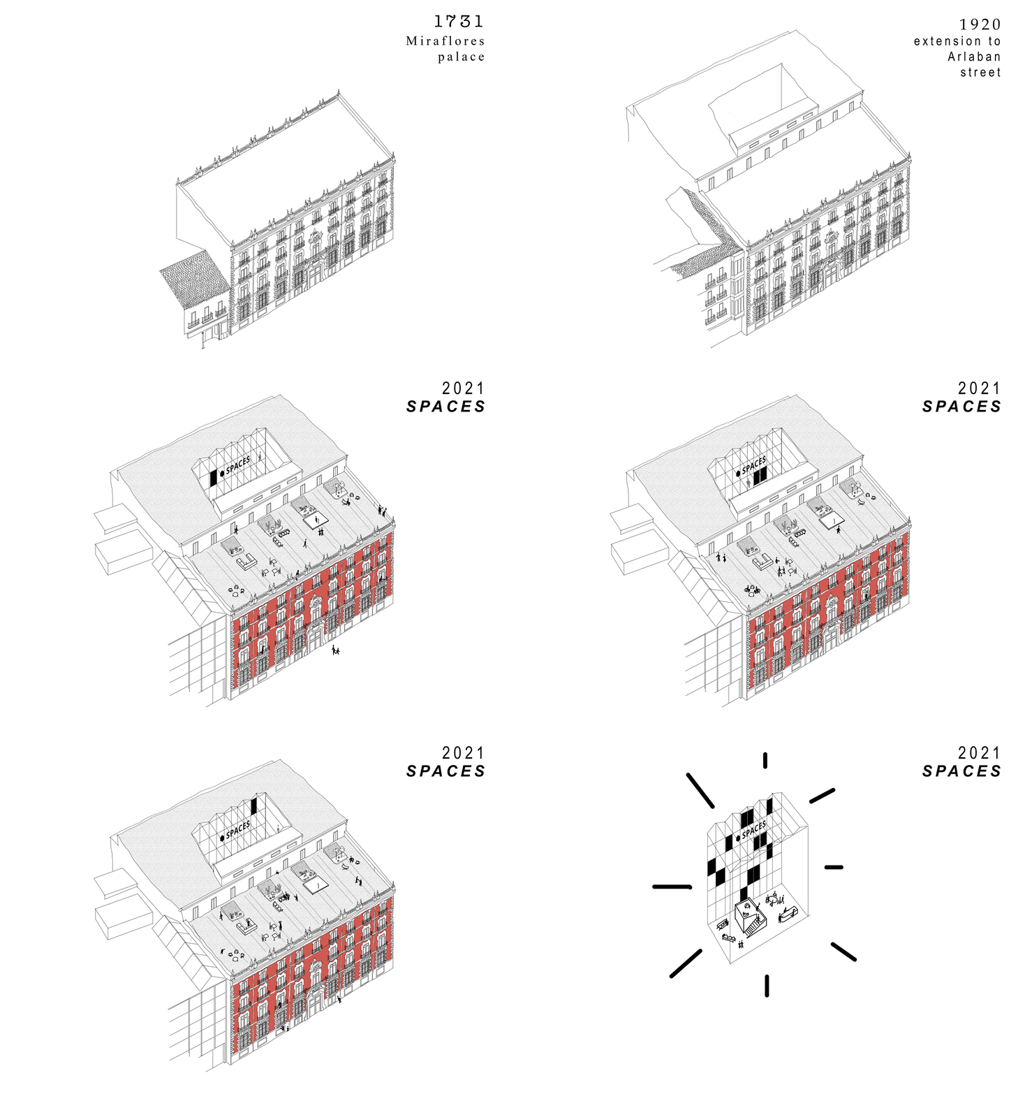
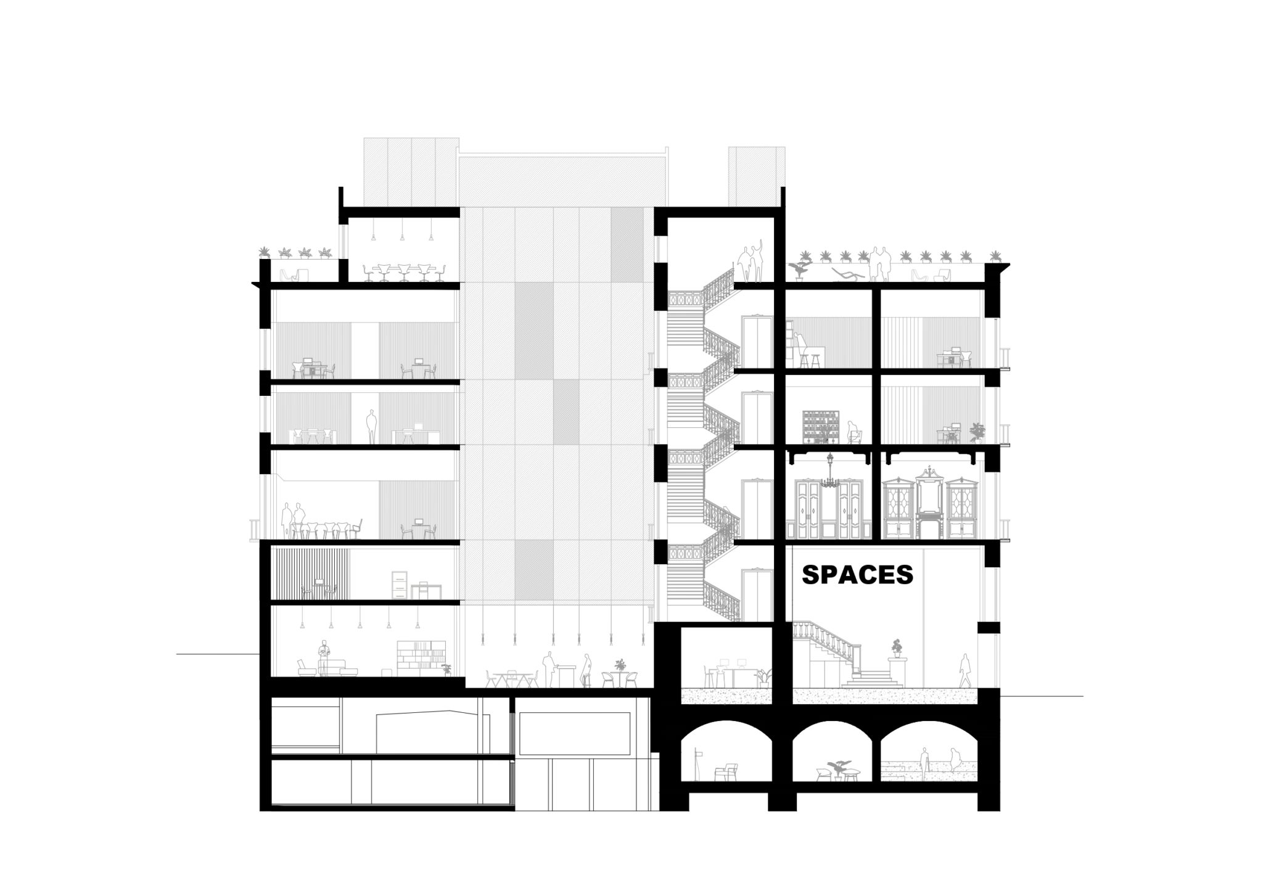



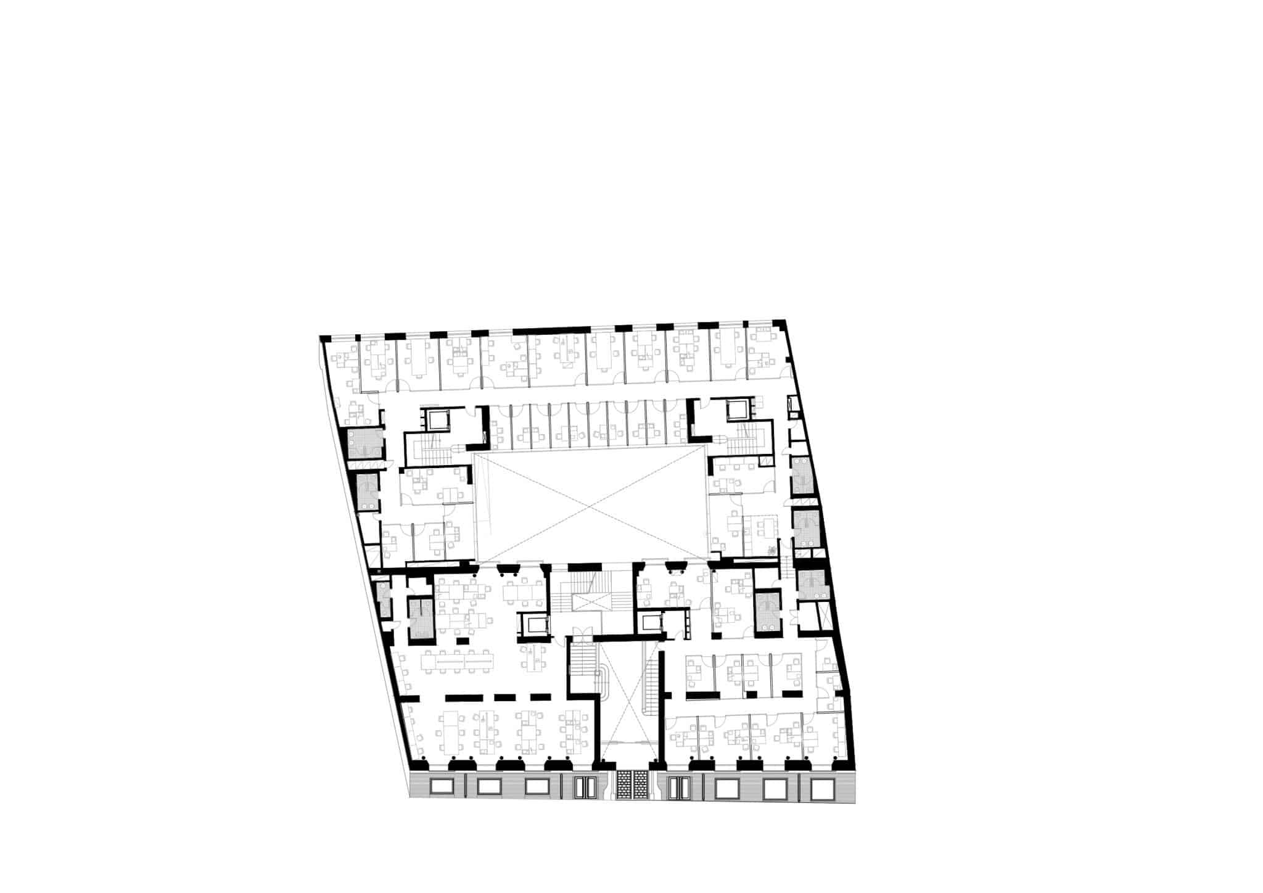
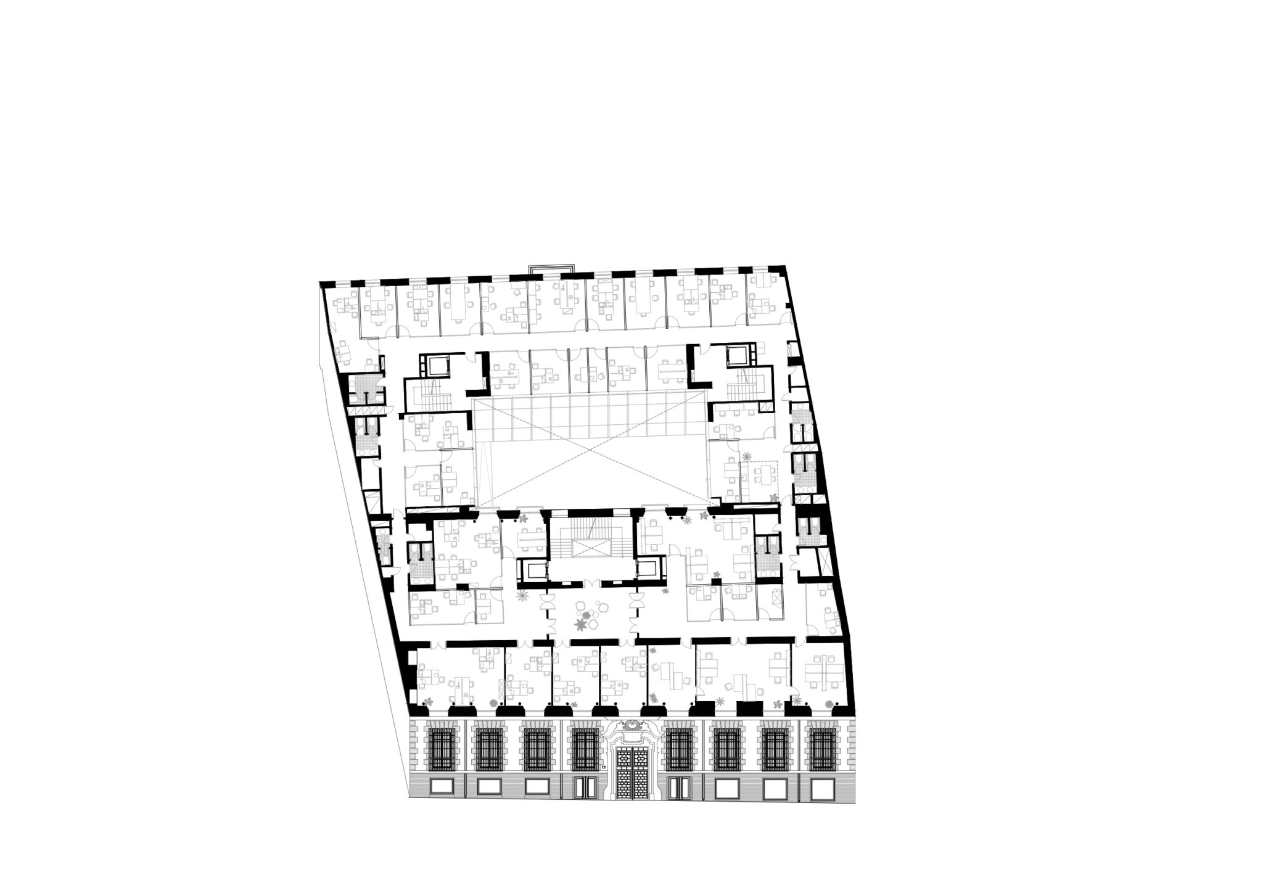
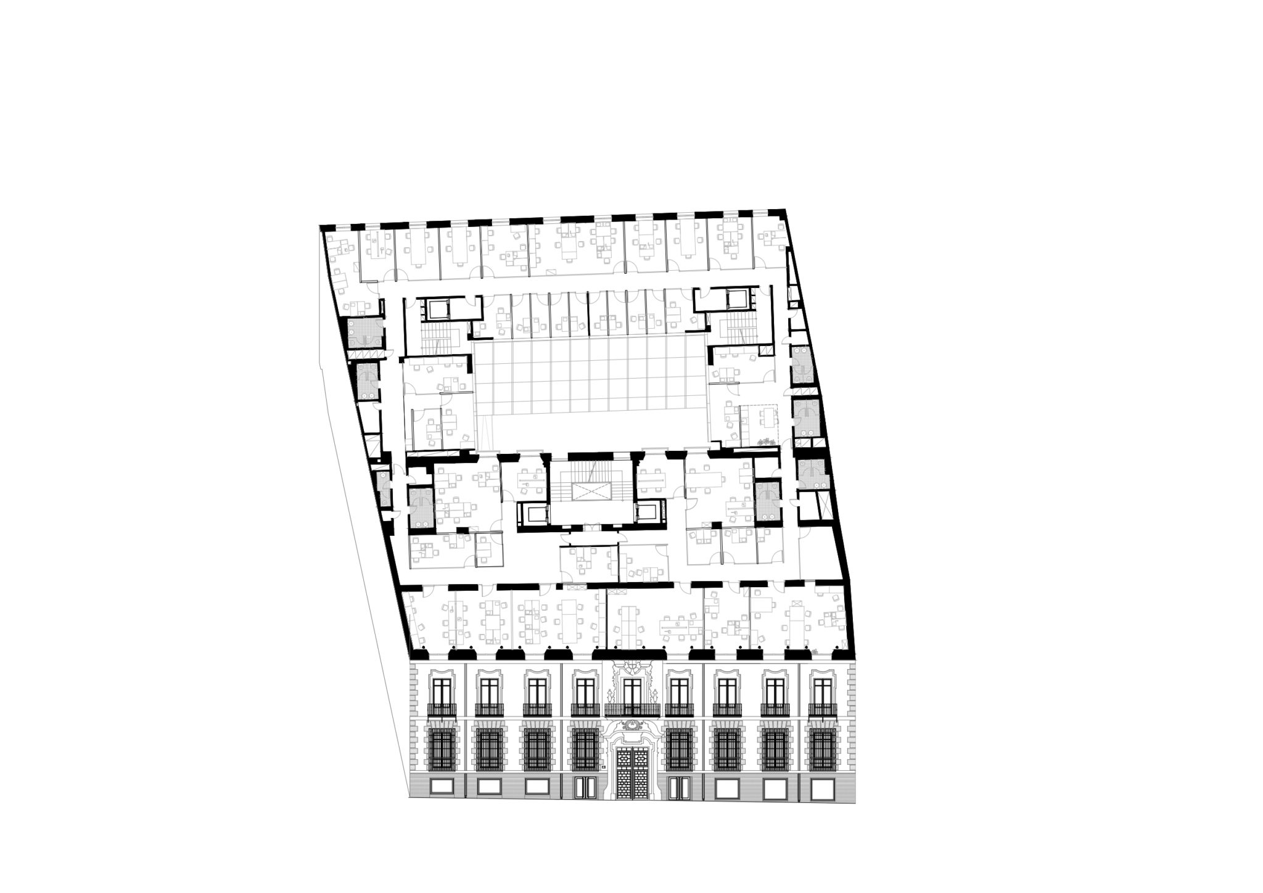
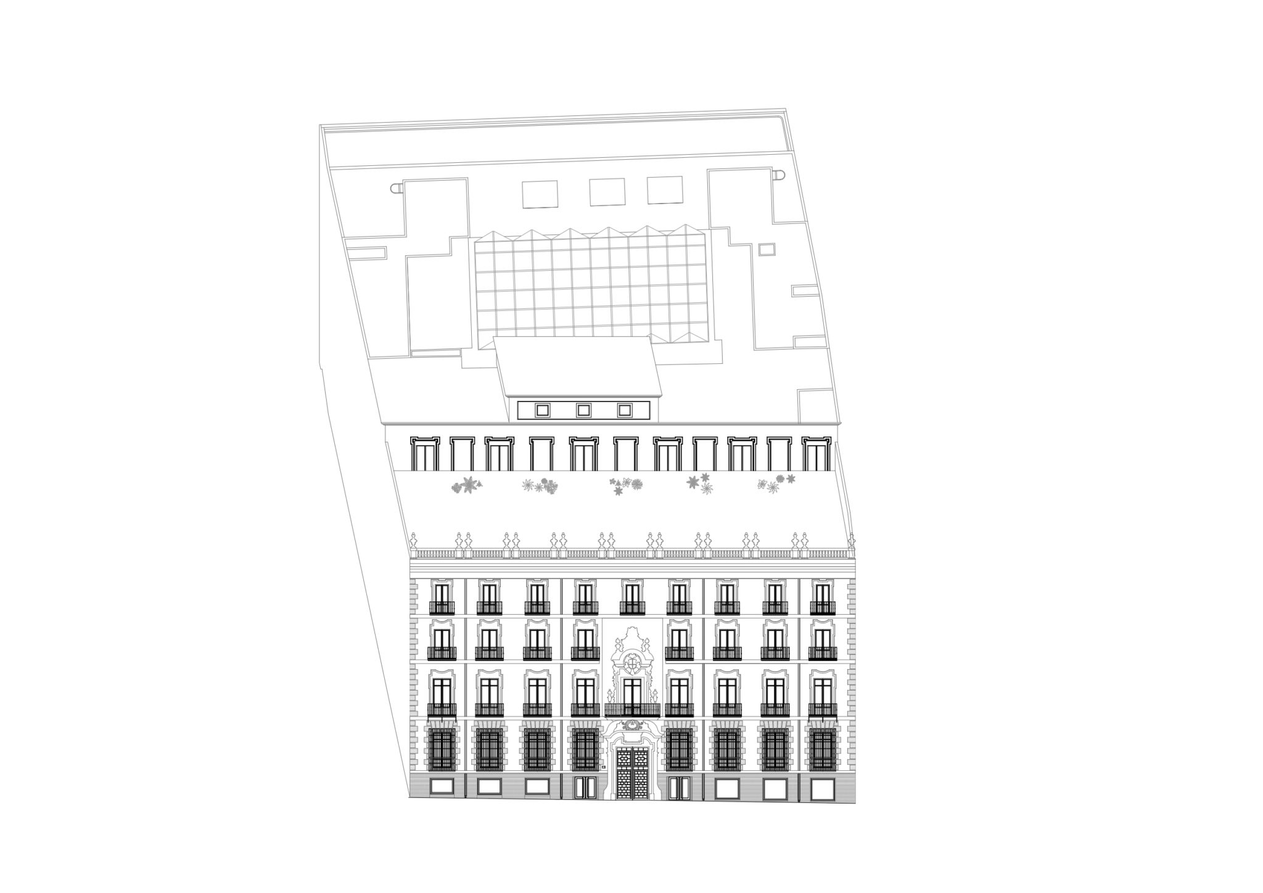
First of all we propose to convert the existing indoor patio in the core of the building, and the idea to create this core,
was to bring it alive. The space is now conceived as a circulation area for secondary accesses but we propose to
develop this area, adding a recognizable iconic feature to become the heart where all the builiding life lives around.
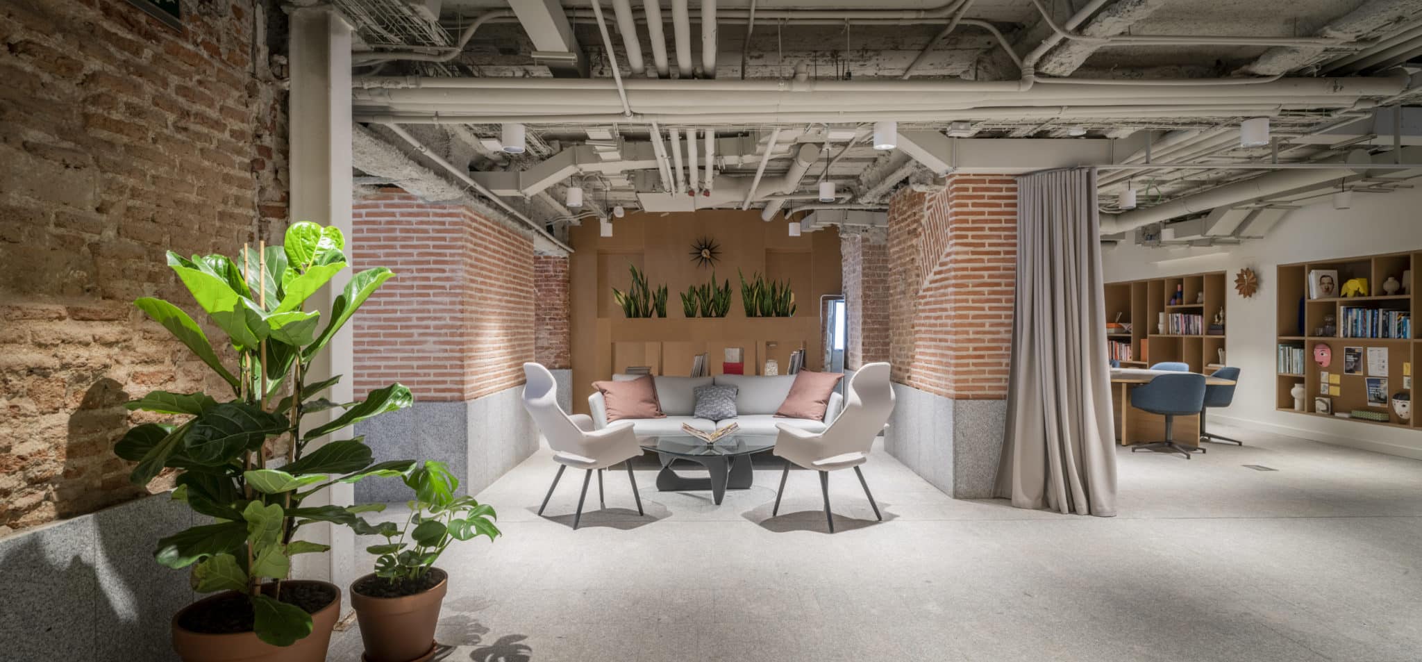
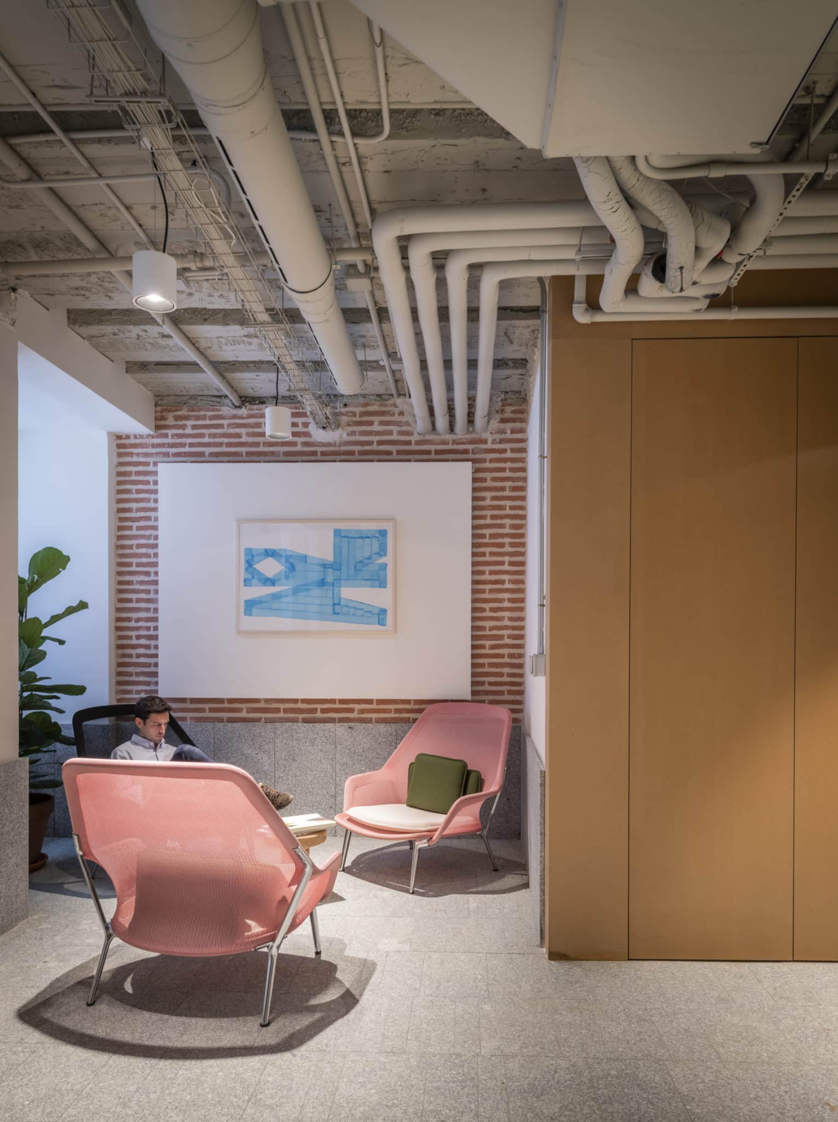
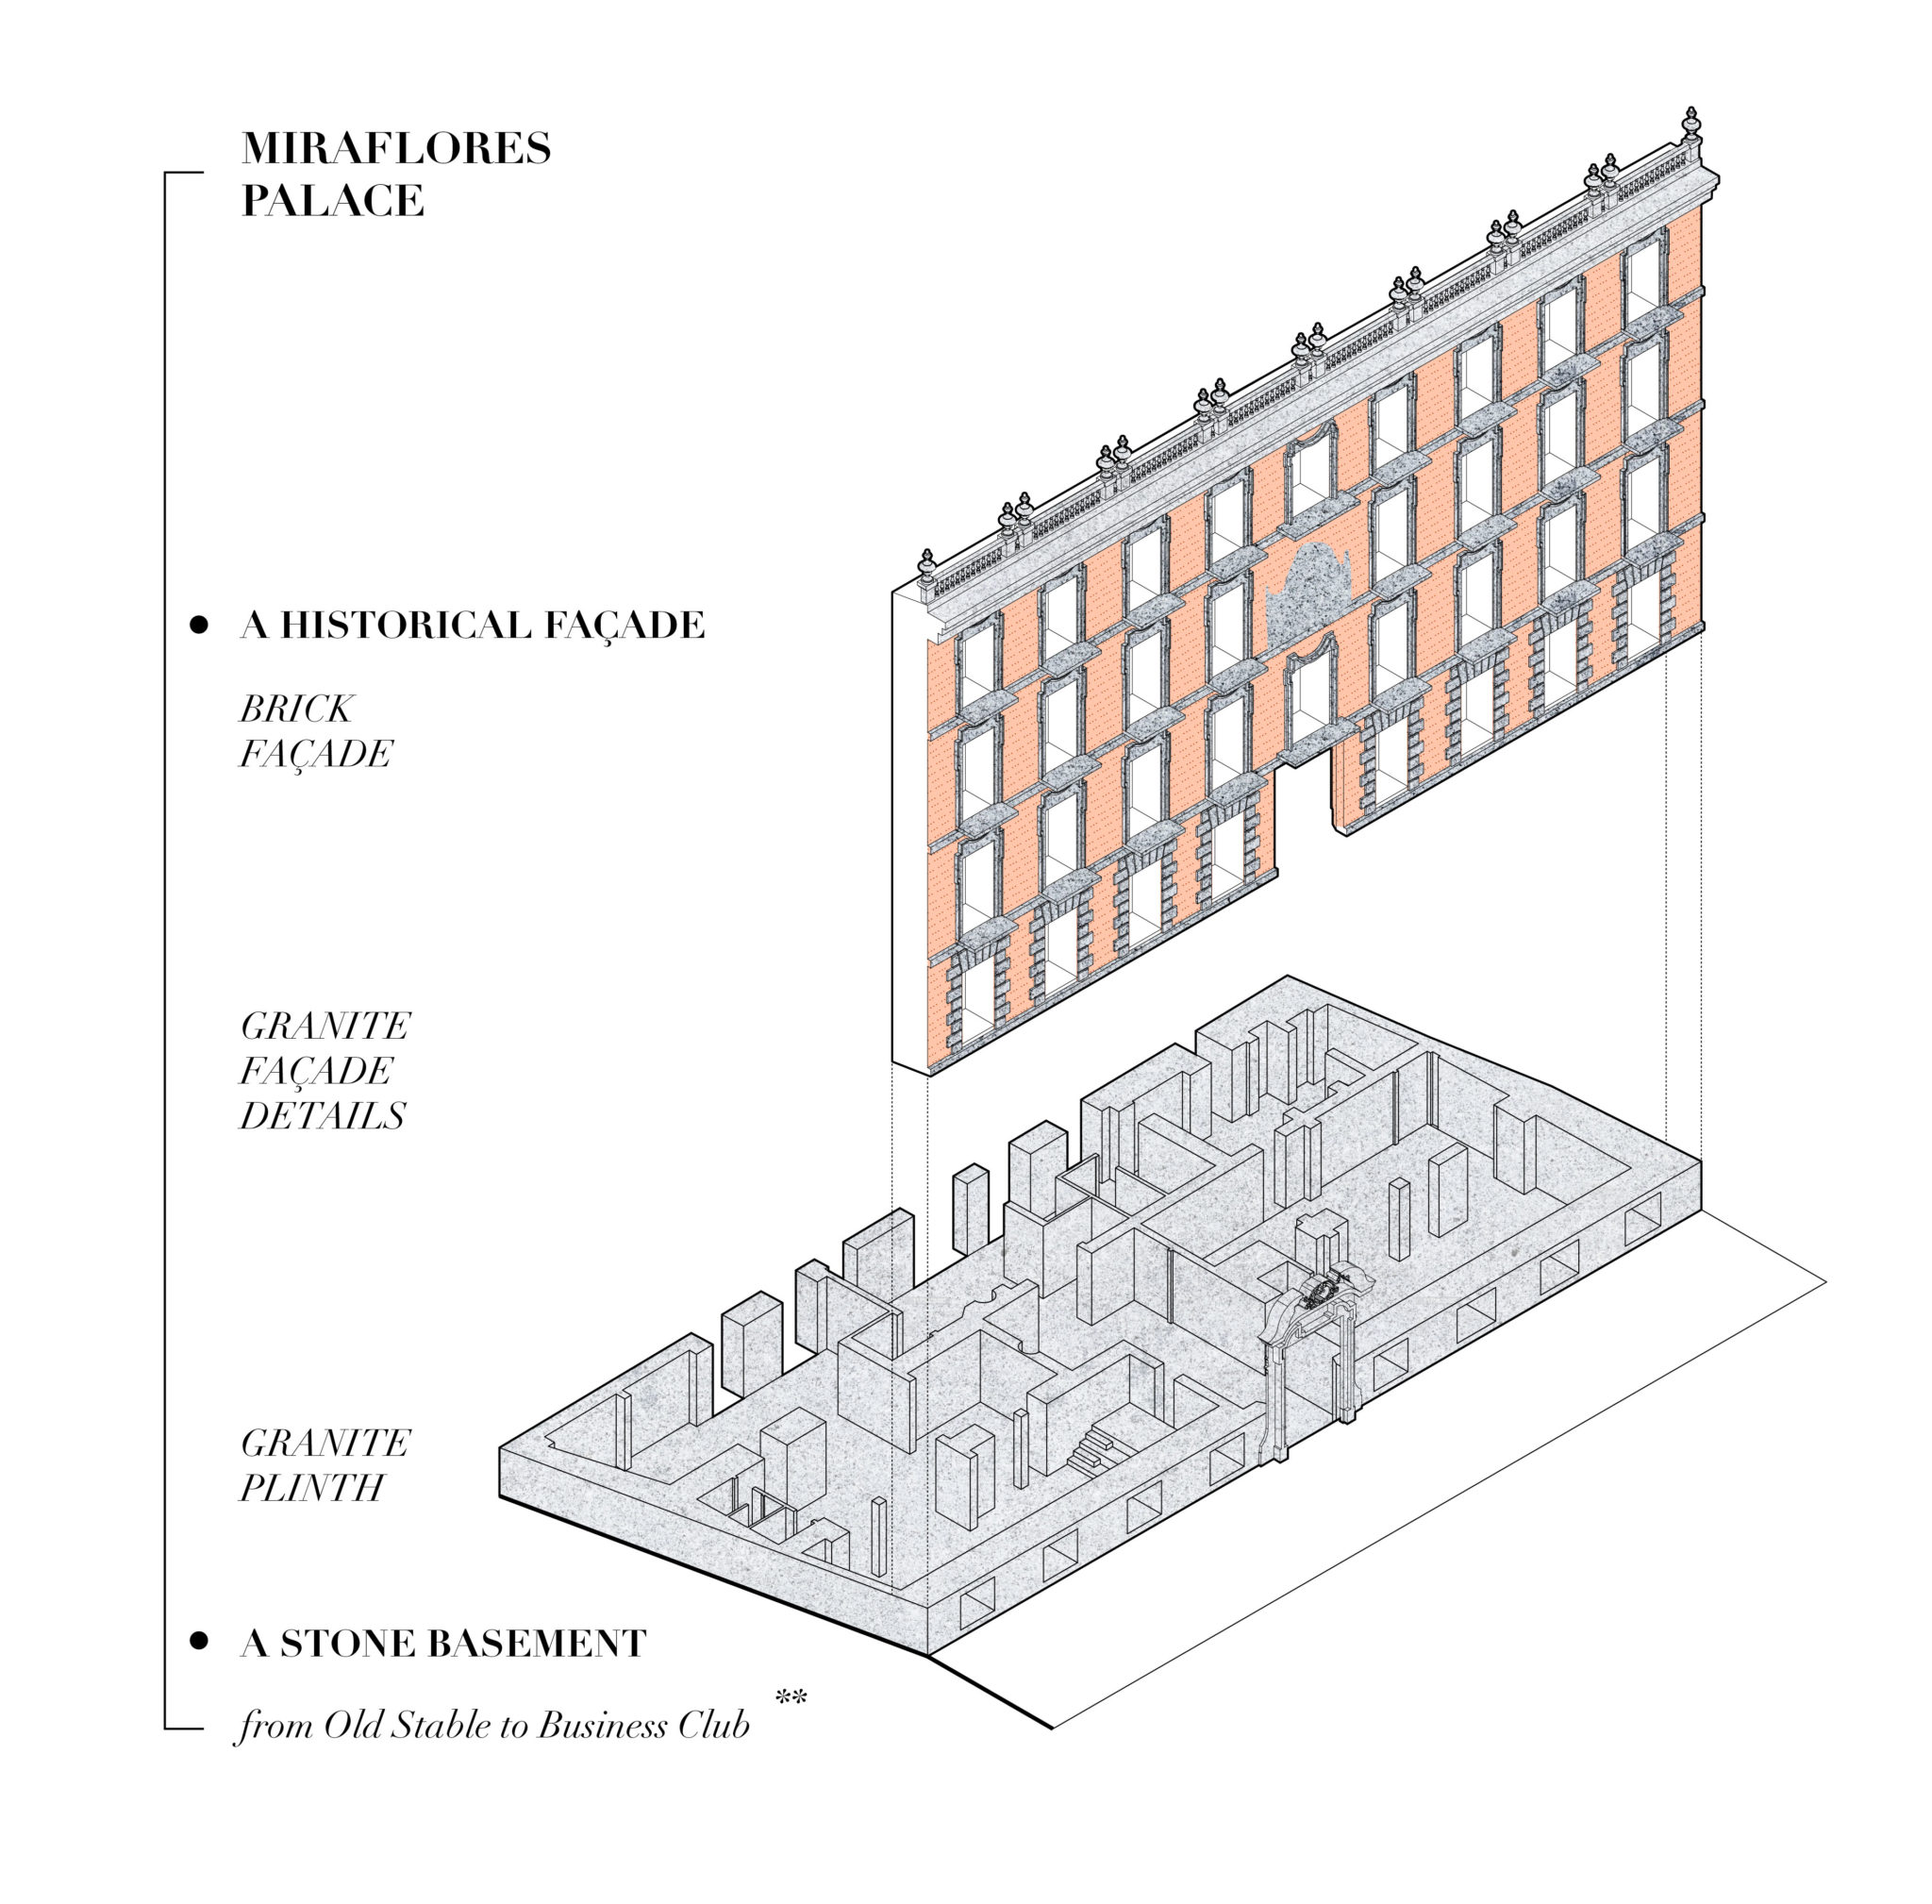
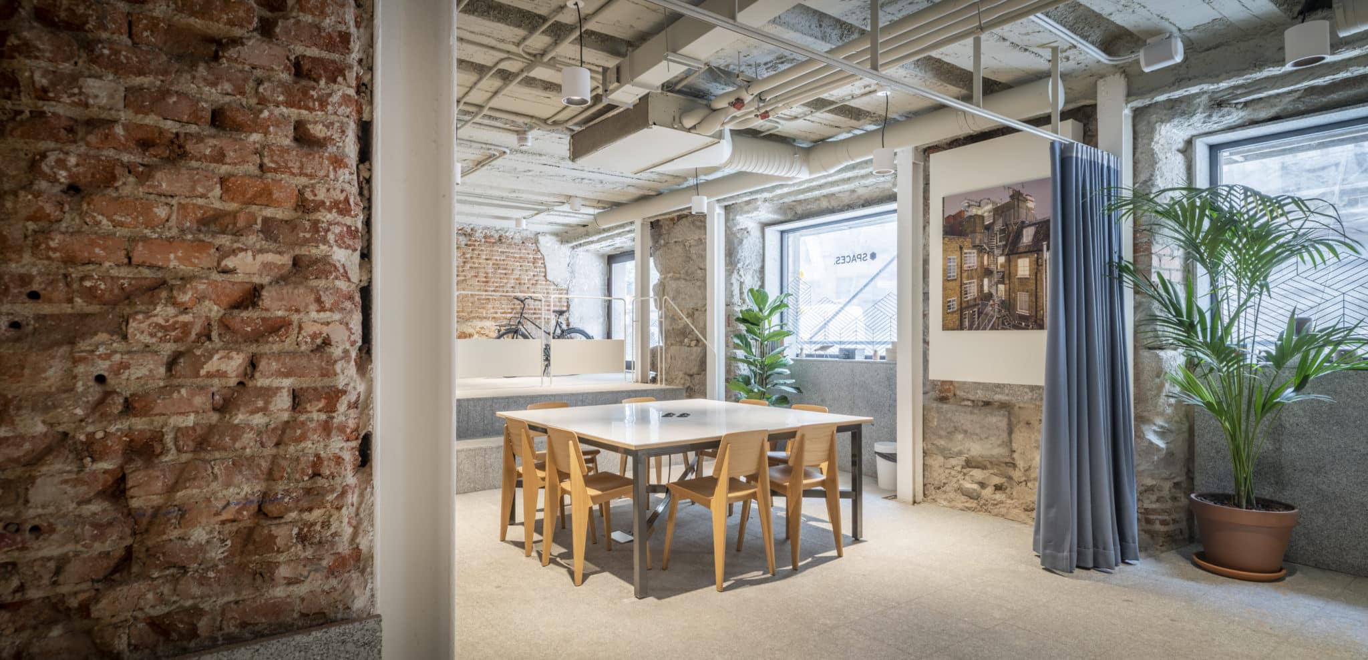
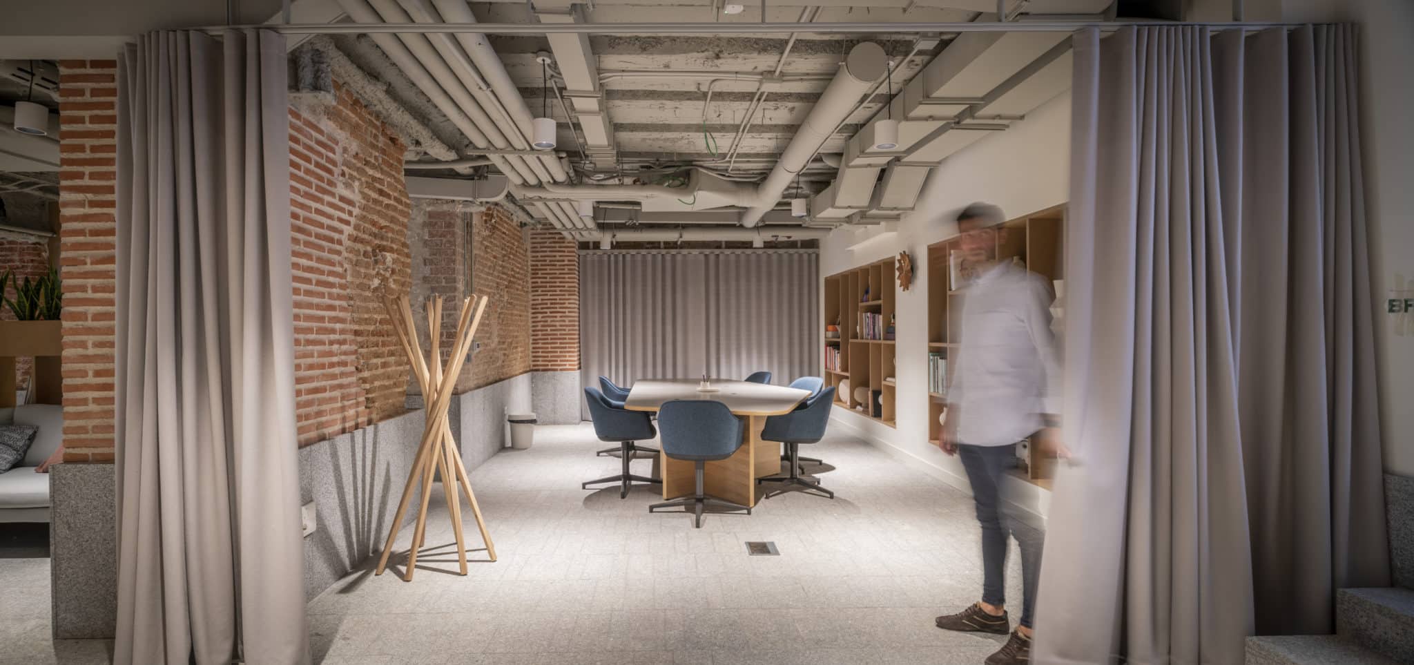
The BC situated on the basement of the building, that used to be the old stable, keep the tectonic essence with a granite floor and plinth, and the thick brick wall. It is a multipurpose space, that was designed to hold different options, it might be used for large event spaces, by moving the curtains to divide the areas, it will include besides some tables, agora and platfor for potential presentations. This area can also be divided in 2, with 2 sliding swing full height doors, that can divide the large space in 2, creating an Ágora with joinery seatings for special talks.
Special silent area is created for more focussed tasks, and the rest of the space is fill with soft seatings for relax or Working open areas for general used.

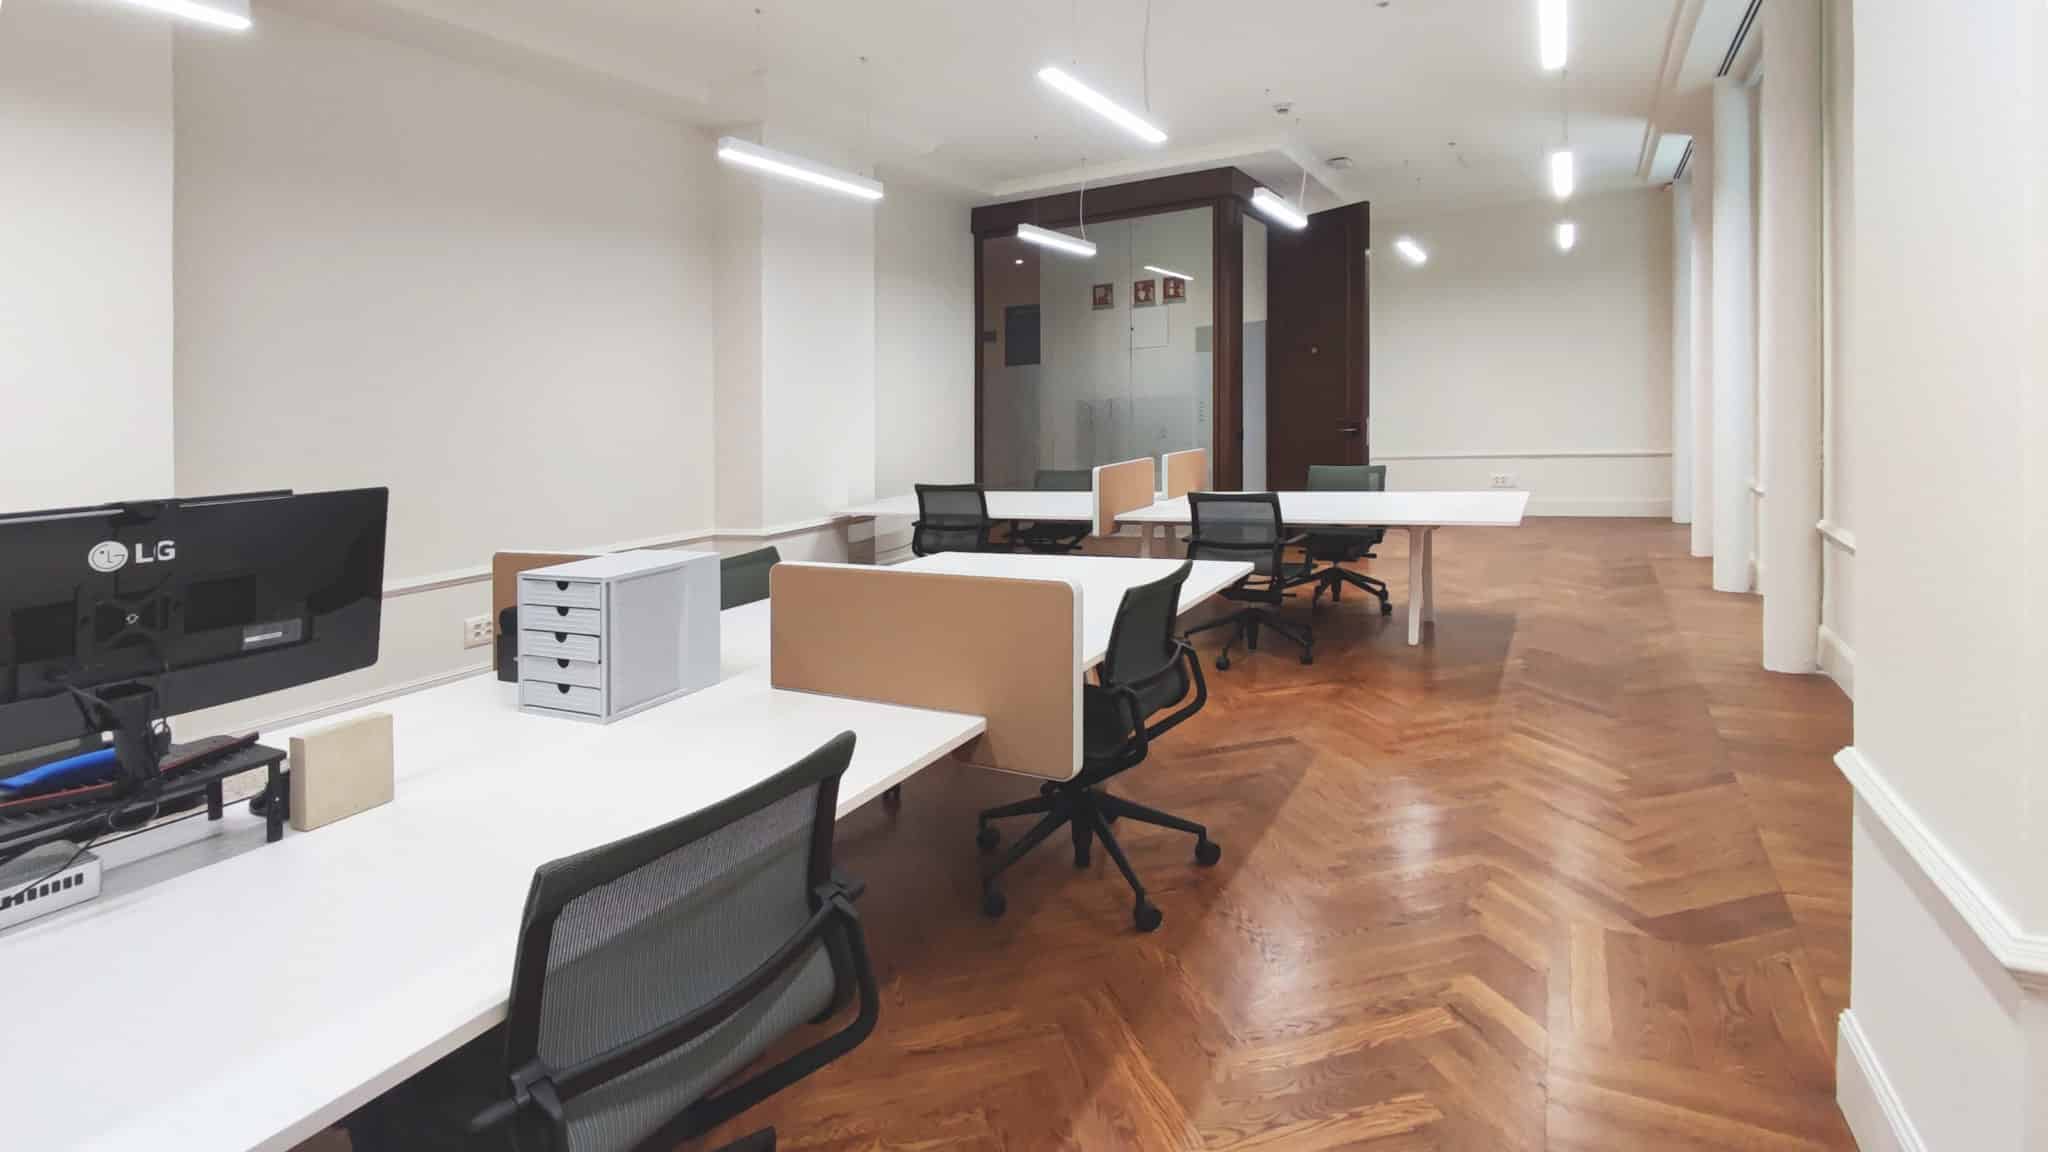
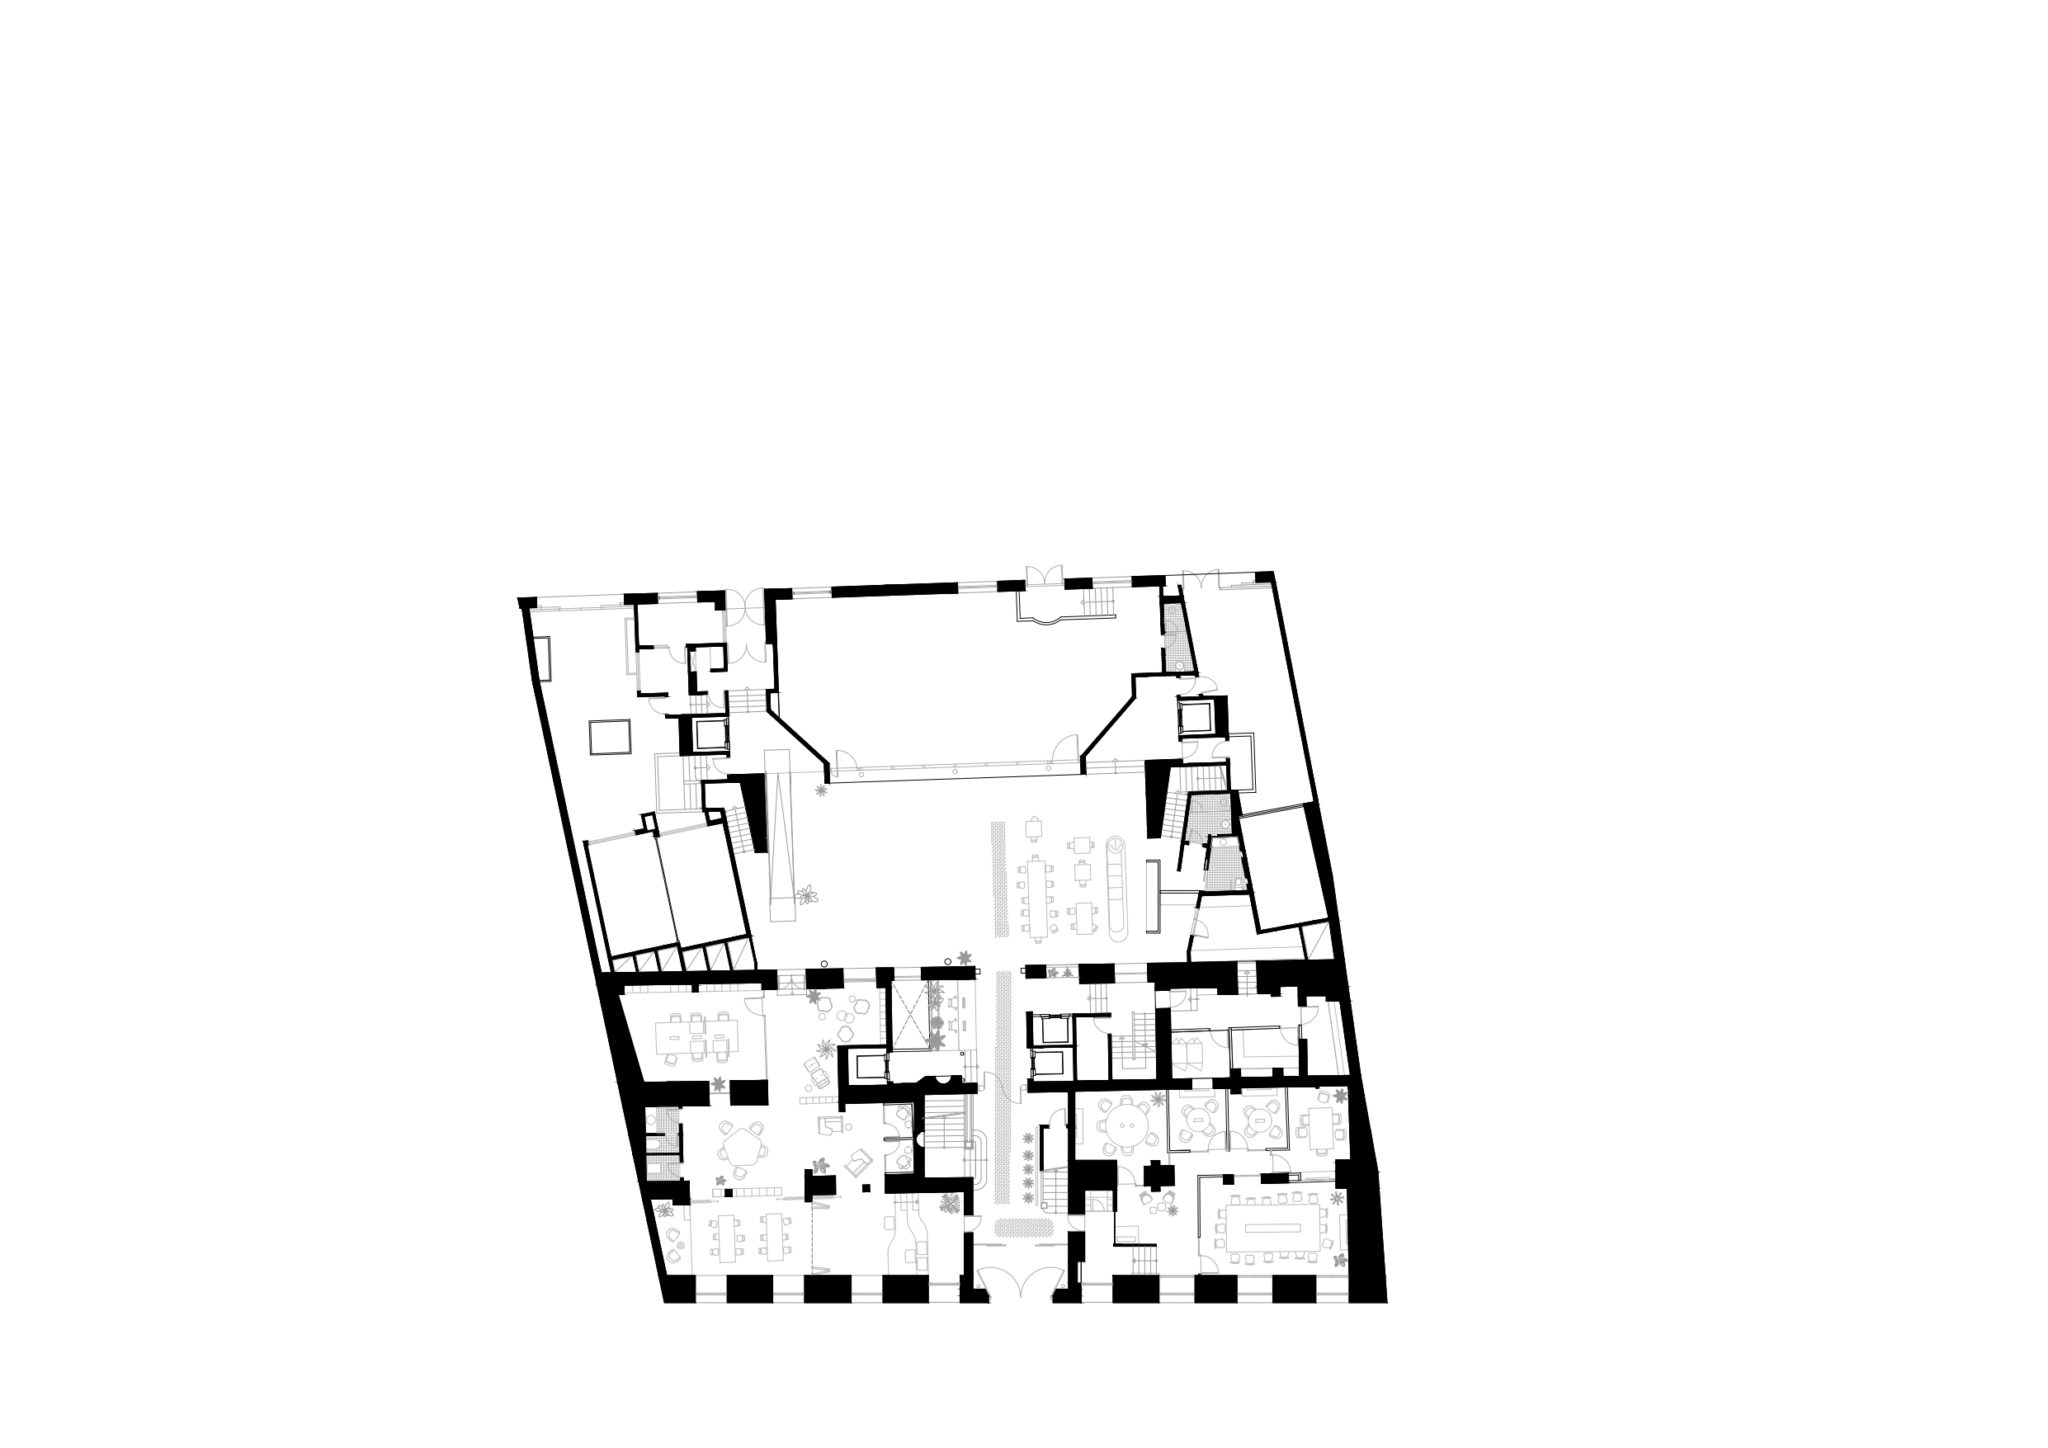
Offices floor are designed to keep the aesthetic of Spaces, layout maximize the office used aligned with maximum
building occupancy. One of the key points is flexibility, the design maximize the flexibility of the layout, we included some large open areas also where the installations will be planned for any future implementation.
The concept created in the core of the building makes the interior offices look into a frenetic and powerfull area, full of live, what increase the value of the indoor offices.
The standard office floor has been designed to maximize spaces to rent, have the perfect mix of offices type and
flexibility.
We propose Oak as main image of the space, together with corian solid surface and resin floor. Curtains are used to add significant colour to the design and divide the areas in different purposes. The design include feature walls as the ceramic tile wall in the event space, finished in matt yellow tones.